Banner Image 1
Banner Image 2

education

Fareham College

Value

£16 million

Client

Fareham College

Duration

2 years

About the project

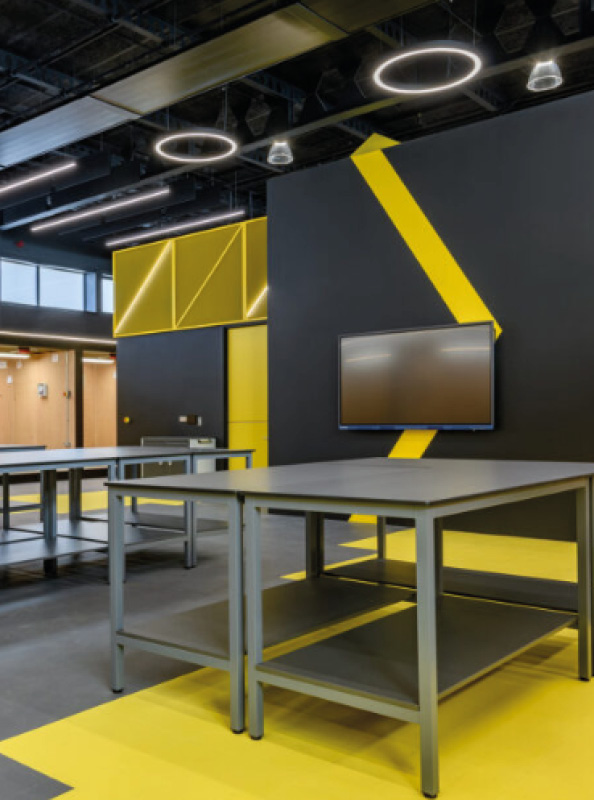
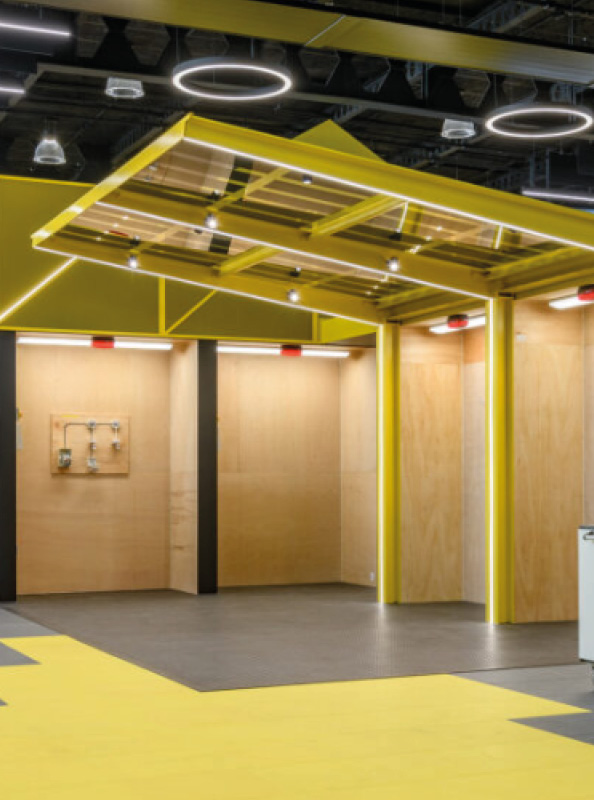
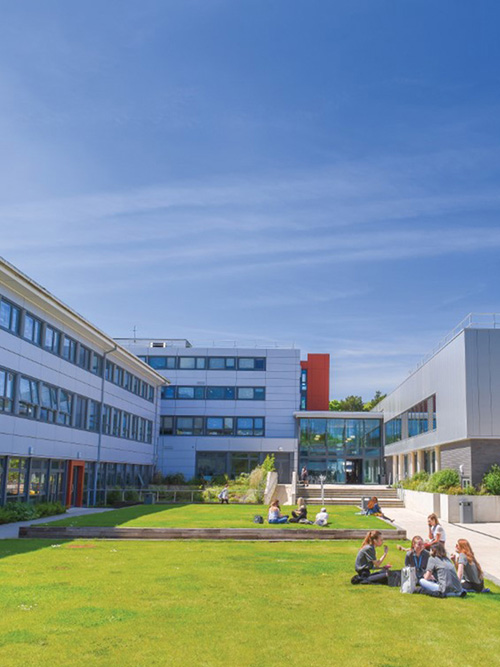
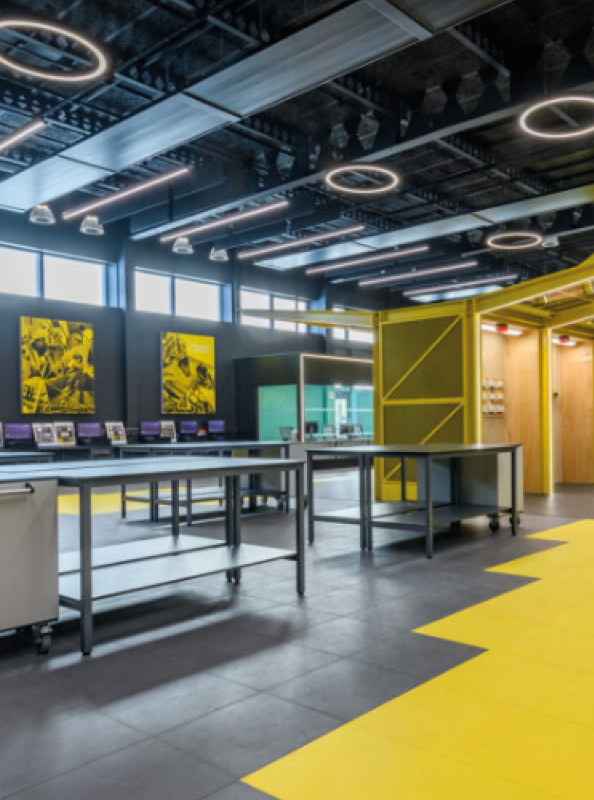
The redevelopment of Fareham College’s Bishopsfield Road campus, completed in 2015, transformed the site into a modern educational facility. The project included the complete refurbishment of the 5,400m² 1960s teaching blocks and the construction of a new 2,000m² building to house a variety of studios.

Since the completion of the original project, RHB has also been involved in several additional redevelopment projects related to the new T-level curriculum. These include:

  • The repurposing of an existing sports hall into a new ‘Energy Centre’ for teaching and training in the installation of new low carbon technologies.
  • The refurbishment of the Catering and Childcare Development Training Centres
  • The development of the new Civil Engineering Training Centre and the extension of their Centre of Excellence in Engineering, Manufacturing and Advanced Skills Training on their Solent Airport campus.

Understanding the challenges

As part of the main redevelopment works, the client sold approximately half of the site for housing redevelopment. Consequently, we had to relocate the utility services and the site’s district heating system energy centre within the redefined campus boundary.

The work took place in an active and established education centre, where faculties were temporarily decamped and relocated as the project progressed. This process had to be considered as part of the design and construction programme.
Solutions provided by RHB

We have experience in working on many aspects of a project. Here’s what we did for this project:

Above Ground Drainage
Access Control Systems
Assist with Building Control Submission
Assist with Planning Conditions
CCTV Systems
Comfort Cooling
Data Systems
Dealing with Contractors Technical Queries
Design Team Meetings
Electric Loads
Emergency Lighting
External Services Layouts
Fire Alarm Strategy
Full Design Specifications
Gas Loads
Hot and Cold Domestic Water
Internal Drainage
Intruder/Panic Alarm Systems
Lightening
Lighting Control
Lighting Layouts
Lightning Protection Design
MEV Systems
MVHR Systems
Mechanical Ventilation
PV Layouts
Performance Specifications
Power for Mech Services
Review Sub Contractors Working Drawings
Site Inspections
Small Power Layouts
Telephone Systems
Utilities Enquiries
Water Loads

More project images

Want to find out more or discuss your project?


Receiving a well-thought-out MEP concept prior to commencing construction drawings not only reflect RHB’s commitment and professionalism, but also lays the foundation for a successful scheme from the outset.

- Associate Director, KSA Architects

“RHB is one of the most diligent and helpful consultants I’ve worked with.”

- Technical Coordinator, Vistry Bristol

“Vistry Thames Valley and RHB have collaborated closely on several regional developments for the past 6 years. The quality and delivery of the design work, as well as the response of the RHB have always met the high standards we require. I hope the close working relationship we have built will continue for the next 6 years and beyond. It has been a pleasure working with Harvey and his team.”

- Darren McArthur, Regional Technical Director

“I would like to say thank you for your help this year; your patience, professionalism, advice, guidance, for taking my calls and making my job just that little bit easier. It has been a pleasure working with you.”

- Technical Manager, Vistry Southern

“Just a quick email to thank you for all your hard work on our projects. Not many consultants are as helpful and as quick responding as you are!”

- Assistant Development Manager, Lifestory

“From the moment I contacted RHB they were nothing but helpful, friendly and very approachable. Their team assigned to Brooklands Park has been nothing short of amazing. They are knowledgeable, personable and always there to help without complaints. I have recommended RHB to all of my colleagues as a reputable and reliable consultant who we hope to work with for a long time in the future.”

- Technical Co-ordinator, Crest Nicholson

“Throughout the whole project we have found RHB to be hands-on and proactive when assisting with client requirements and instrumental in finding solutions when issues and variations occur as we developed the scheme together, we look forward to continuing our relationship into the next project.”

- Associate Director at SAUNDERS Architecture + Urban Design

“Stuart and his team provided us with invaluable support on our build which was a complicated one due to its size and the features we were looking to incorporate. We are really happy in our new home and we would have no hesitation in recommending RHB Partnership.”

- Private Client

“RHB have been very helpful in sorting out complex site issues and have provided solutions that takes our brief into consideration. They have provided timely responses and have allowed us to swiftly action any major issues. I will definitely recommend RHB to my colleagues for upcoming projects.”

- Technical Manager, Crest Nicholson