

industrial
RSPC Stubbington Ark
Size
£750k
Client
RSPCA Solent Branch
Duration
3 years
About the project
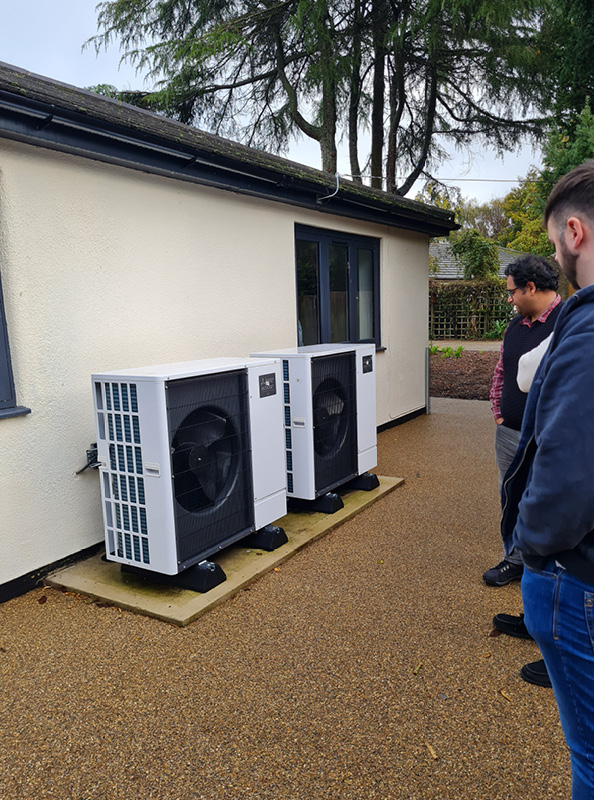
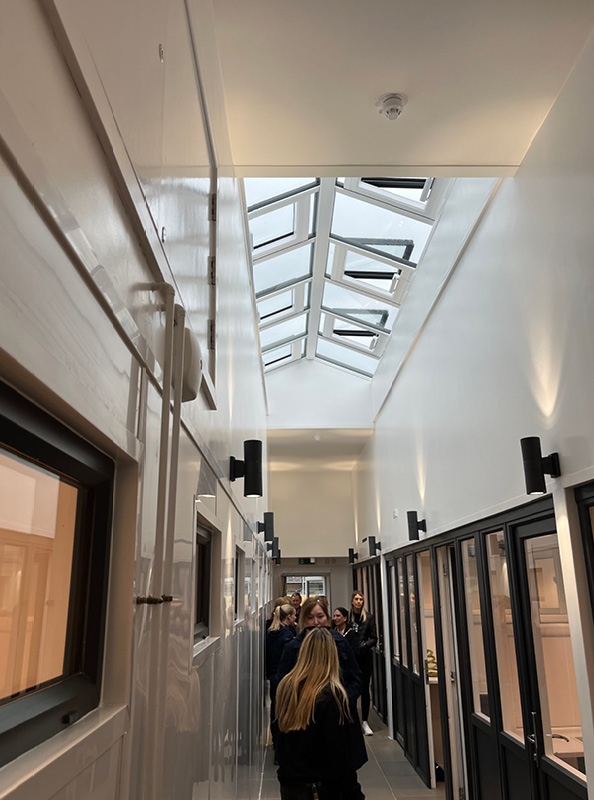
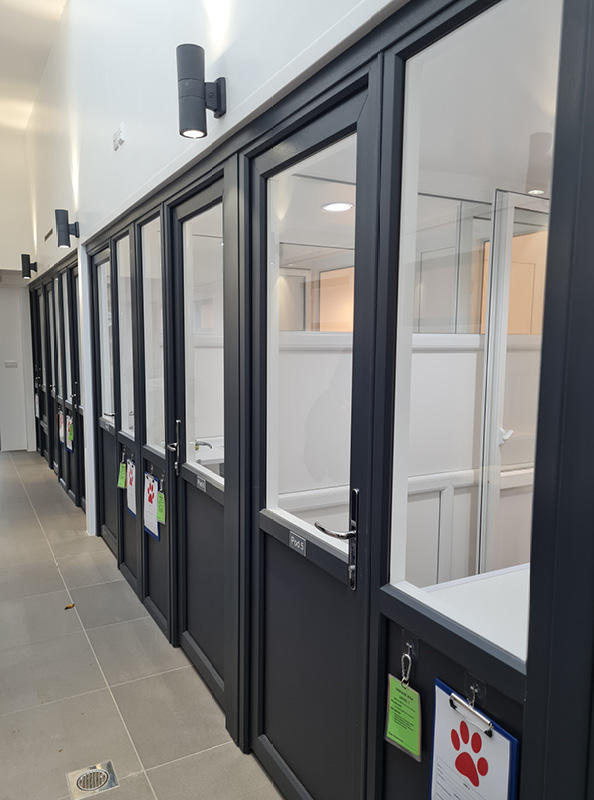
Lavender Lane is a single-story building containing 20 cat pods, a kitchen, storage and plant rooms, meeting rooms, WC facilities, and a staff shower/changing room. Each of the pods consists of an internal or external exercise area and a separate sleeping area. The sleeping areas also include underfloor heating, supply and extract ventilation, and a circadian lighting control system that mimics daylight levels during the day.
Appointed directly by The Ark, our team worked closely with their team and Snug Architects to design RIBA Stages 4-6, following the criteria outlined in the ‘Standards and Licensing Conditions for Cats in RSPCA Animal Centres’. We also provided the Part L BRUKL compliance report, which proves that the building achieved an EPC rating of A.
Understanding the challenges
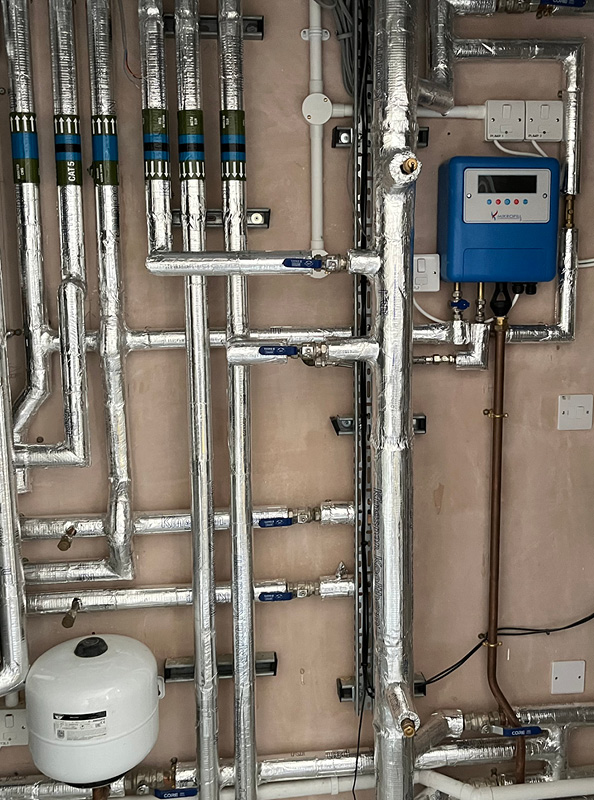
Read our Stubbington Ark Lavender Lane Cattery update for more details on our Mechanical and Electrical designs and how we overcame the challenges posed by this project.

Want to find out more or discuss your project?