


industrial
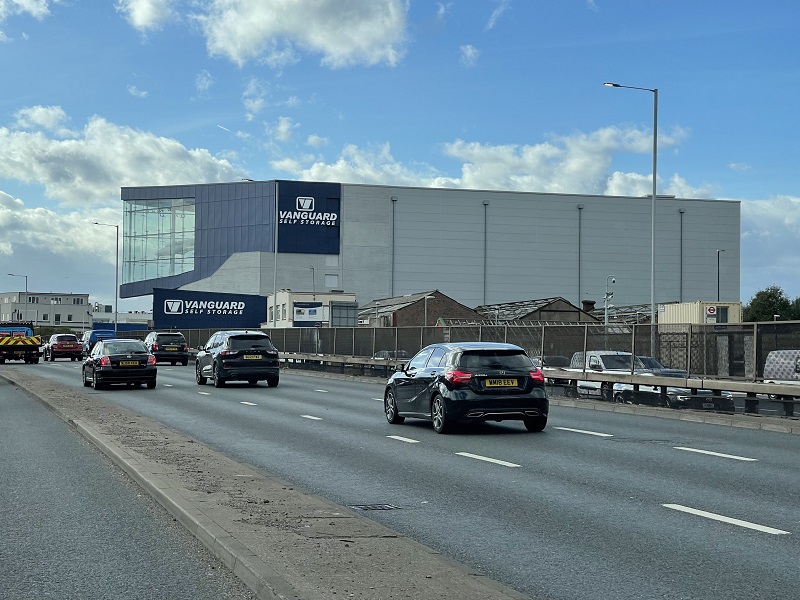
Vanguard Self Storage, Staples Corner
Value
£9 million
Size
30,763 sq ft
Client
Vanguard Holdings Ltd
Duration
Construction took 15 months
Rating
Excellent
About the project
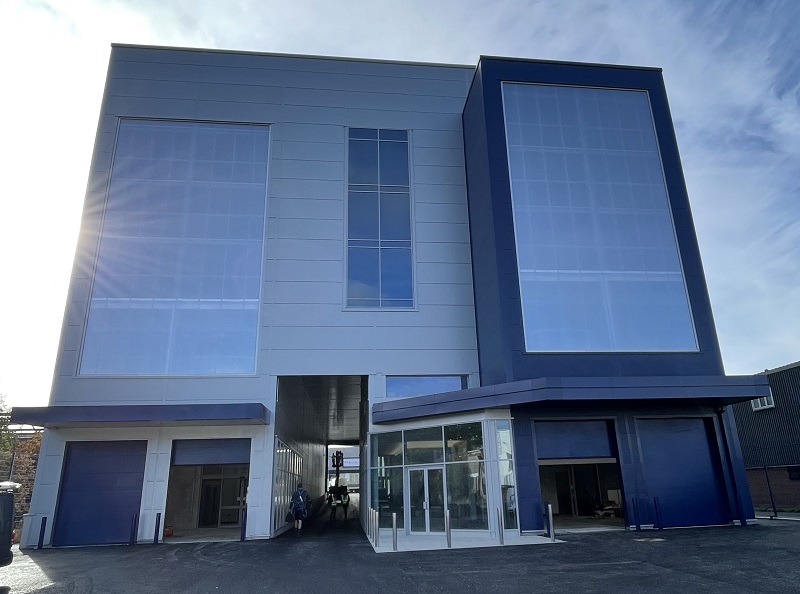
The project is the re-development of the existing site and self-storage building for a larger self-storage facility. The scheme provides both self-storage and document storage facilities. The building has a ground level tunnel through the middle to access the rear of the building to a central area where the parking, main reception and loading bay areas are located.
Understanding the challenges
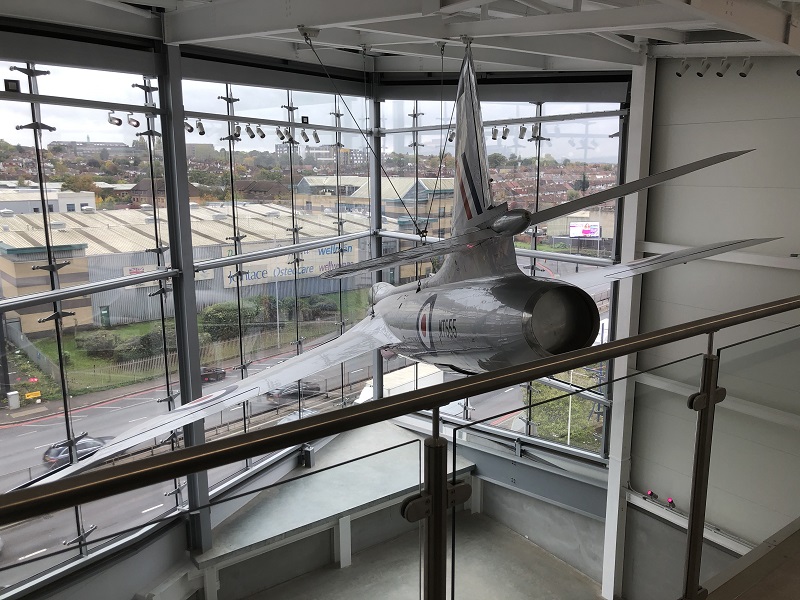
The phase 1 of the fit-out included ASHP for heating & cooling, ventilation, hot & cold-water services, fire alarms, lighting (Tunnel, external & Internal) power, data, CCTV, access control, PV array, EV charging and display lighting for the suspended Hawker Hunter fighter jet at the front of the building.
The project achieved more than a 35% reduction in CO2 emissions over that of the baseline Part L 2013 and BREEAM rating Excellent and RHB provided RIBA design stages 4, 5 and 6.

Want to find out more or discuss your project?