Banner Image 1

residential

Lamb’s Buildings at HYLO, London

Client

Peabody

About the project

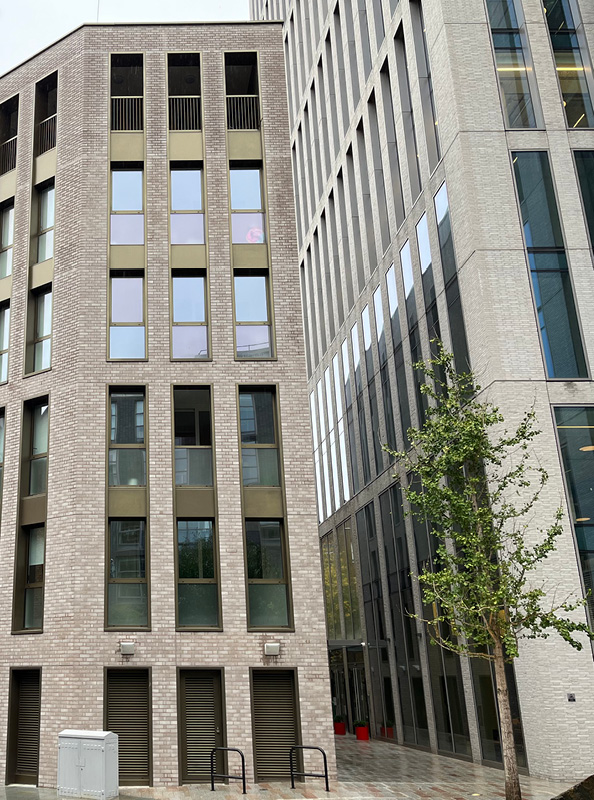
Lamb’s Buildings is the residential element within the HYLO development, a high-profile mixed-use project at Bunhill Row, London EC1. Developed by CIT and designed by Horden Cherry Lee, HYLO is a retrofit-extension of the former Finsbury Tower, combining premium office space, retail, communal rooftop amenities, and affordable housing units delivered by Peabody under the banner “Lamb’s Buildings.” The residential accommodation comprises a small collection of 2-bedroom flats, constructed as a discreet new-build element integrated within the podium levels of the wider development.

Understanding the challenges

Delivering the residential component required the careful integration of new-build affordable housing within a complex, mixed-use city centre development. The Peabody-operated homes were constructed as a standalone residential block within the shared podium, directly beneath high-spec commercial office accommodation. A key technical requirement was the connection of the residential units to a site-wide district heating system, centrally fed from the commercial tower. This necessitated detailed coordination of heat interface units, metering, and primary distribution pipework through shared risers and plant zones.

Further challenges included meeting Peabody’s housing standards and delivering life safety, power, and drainage services within a constrained footprint shared with the commercial core. The design required a complete functional separation between residential and commercial building systems, including the careful routing of shared infrastructure, such as the district heating network. Collaborative interface management between contractors and consultants was essential to ensure technical compliance, ease of maintenance, and alignment with the project programme.

Solutions provided by RHB

We have experience in working on many aspects of a project. Here’s what we did for this project:

Above Ground Drainage
Access Control Systems
Assist with Building Control Submission
Assist with Planning Conditions
CCTV Systems
Commissioning Reports
Data Systems
Dealing with Contractors Technical Queries
Defect Site Visits
Design Team Meetings
Dry Riser Systems
Electric Loads
Emergency Lighting
External Services Layouts
Fire Alarm Strategy
Full Design Specifications
Hot and Cold Domestic Water
Internal Drainage
Lift Supply
Lighting Control
Lighting Layouts
Lightning Protection Design
Mechanical Ventilation
Power for Mech Services
Review Sub Contractors Working Drawings
Site Inspections
Small Power Layouts
Snagging
Telephone Systems
Utilities Enquiries
Water Loads

More project images

Want to find out more or discuss your project?


Receiving a well-thought-out MEP concept prior to commencing construction drawings not only reflect RHB’s commitment and professionalism, but also lays the foundation for a successful scheme from the outset.

- Associate Director, KSA Architects

“RHB is one of the most diligent and helpful consultants I’ve worked with.”

- Technical Coordinator, Vistry Bristol

“Vistry Thames Valley and RHB have collaborated closely on several regional developments for the past 6 years. The quality and delivery of the design work, as well as the response of the RHB have always met the high standards we require. I hope the close working relationship we have built will continue for the next 6 years and beyond. It has been a pleasure working with Harvey and his team.”

- Darren McArthur, Regional Technical Director

“I would like to say thank you for your help this year; your patience, professionalism, advice, guidance, for taking my calls and making my job just that little bit easier. It has been a pleasure working with you.”

- Technical Manager, Vistry Southern

“Just a quick email to thank you for all your hard work on our projects. Not many consultants are as helpful and as quick responding as you are!”

- Assistant Development Manager, Lifestory

“From the moment I contacted RHB they were nothing but helpful, friendly and very approachable. Their team assigned to Brooklands Park has been nothing short of amazing. They are knowledgeable, personable and always there to help without complaints. I have recommended RHB to all of my colleagues as a reputable and reliable consultant who we hope to work with for a long time in the future.”

- Technical Co-ordinator, Crest Nicholson

“Throughout the whole project we have found RHB to be hands-on and proactive when assisting with client requirements and instrumental in finding solutions when issues and variations occur as we developed the scheme together, we look forward to continuing our relationship into the next project.”

- Associate Director at SAUNDERS Architecture + Urban Design

“Stuart and his team provided us with invaluable support on our build which was a complicated one due to its size and the features we were looking to incorporate. We are really happy in our new home and we would have no hesitation in recommending RHB Partnership.”

- Private Client

“RHB have been very helpful in sorting out complex site issues and have provided solutions that takes our brief into consideration. They have provided timely responses and have allowed us to swiftly action any major issues. I will definitely recommend RHB to my colleagues for upcoming projects.”

- Technical Manager, Crest Nicholson