


residential
Moulsecoomb Place – Phase 1
Value
£78 million
Size
556 Bed Purpose Built Student Accommodation
Client
JB Hopkins
About the project
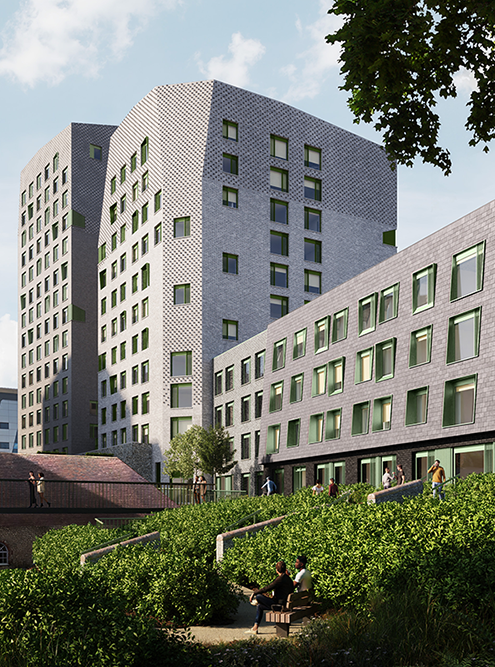
Moulsecoomb Place is a significant regeneration project in Brighton that will deliver a sustainable new neighbourhood centred around high-quality student accommodation, improved public spaces, and enhanced local connectivity. Situated adjacent to the University of Brighton’s Moulsecoomb campus, the development responds to the city’s growing need for purpose-built student housing while supporting wider community and environmental objectives.
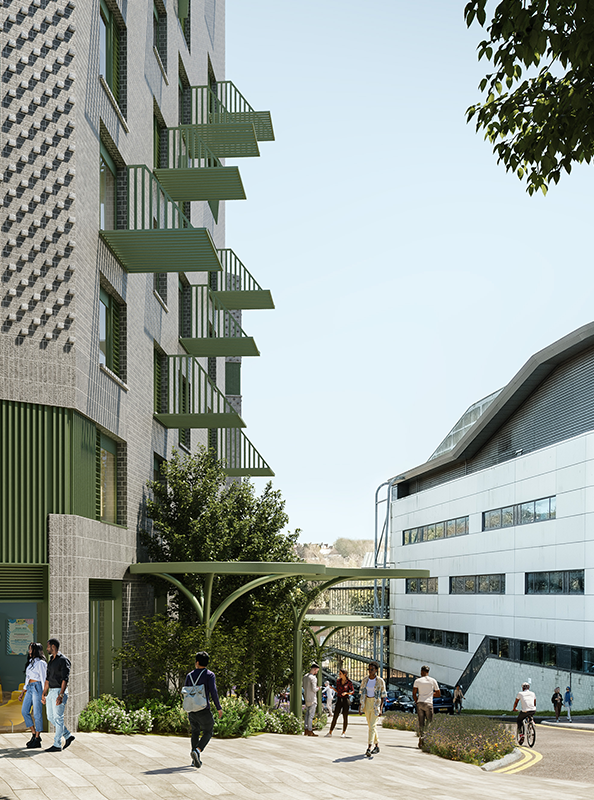
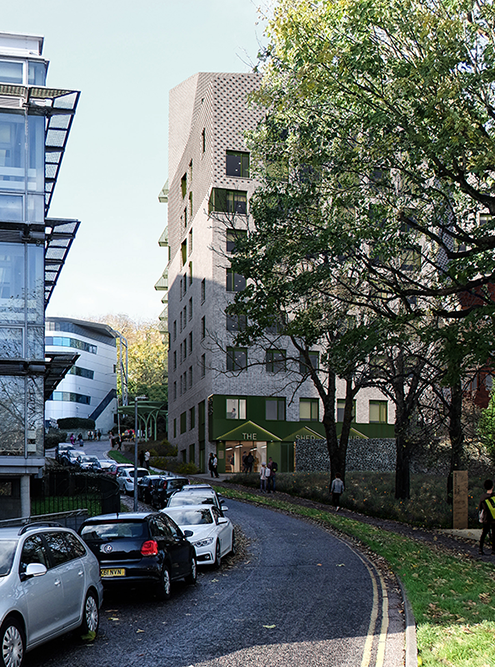
Phase 1 comprises four new student accommodation blocks, Blocks A, B, C, and D, together providing approximately 566 student rooms. The buildings vary in height, with Block A rising to 15 storeys, Block B to 11 storeys, Block C to 4 storeys, and Block D ranging between 5 and 9 storeys. The scheme also incorporates shared amenity spaces, including a gym, flexible community space, and areas for retail or café use on the ground floor.
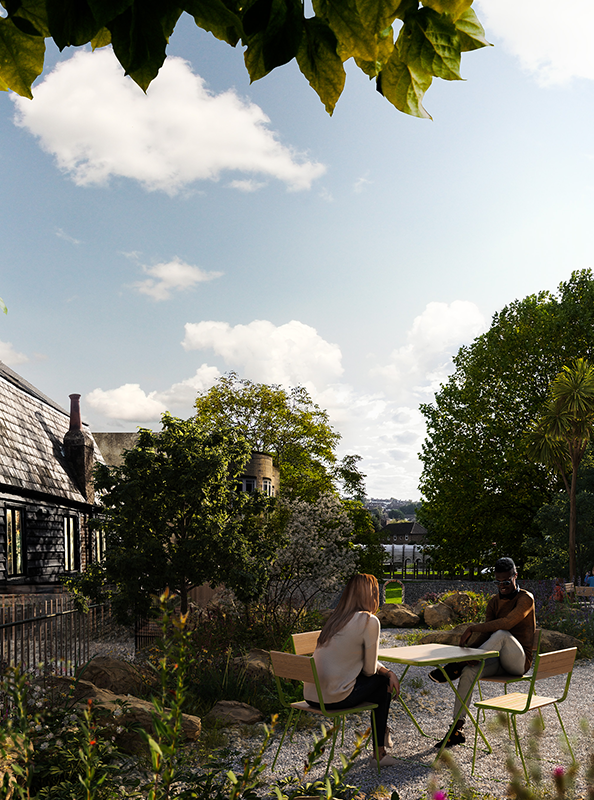
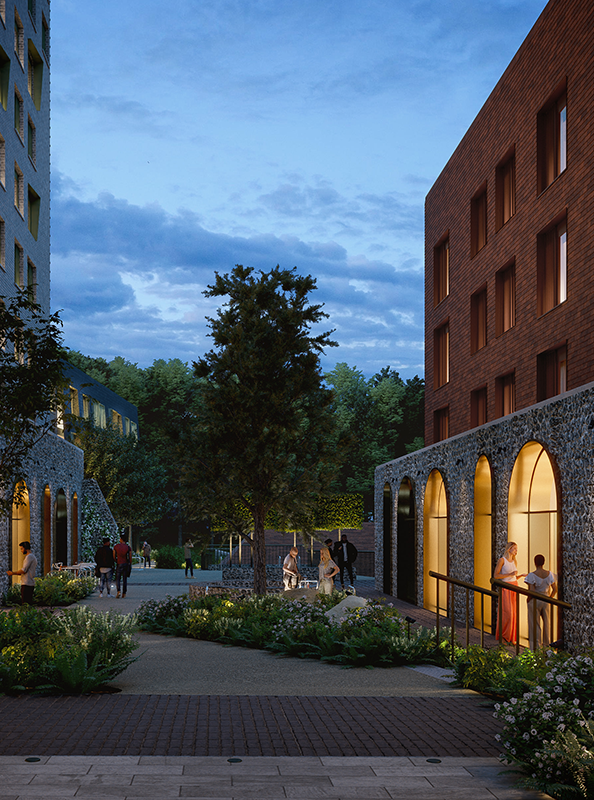
The landscape and public realm strategy plays a key role in tying these buildings together, improving pedestrian and cycle connections, enhancing permeability through the site, and opening up green spaces for residents and the wider community. Phase 1 also establishes the core servicing and energy infrastructure for the development, supporting the project’s long-term sustainability goals and providing a clear pathway toward a low-carbon, future-ready neighbourhood.
Understanding the challenges
From the outset, the Phase 1 design presented several technical and spatial challenges, driven by the need to balance ambitious sustainability targets, complex servicing requirements, and a strong architectural and landscape vision. As MEP consultants, we took the scheme through the detailed design stage, developing the building services strategy in parallel with the architectural and landscape progression. A key focus during this stage was the repositioning and rationalisation of plant areas, risers, and distribution routes to ensure that the MEP infrastructure supported, rather than constrained, Studio Egret West’s carefully considered landscape proposals.
This required close coordination to minimise ground-level plant visibility, protect key landscape corridors, and maintain clear pedestrian and visual routes through the site. Particular attention was given to the integration of ventilation terminations, drainage runs, and plant access zones within tight spatial parameters, ensuring that technical requirements were met without compromising the quality of the landscape and public realm. This proactive, collaborative approach allowed the design team to resolve critical spatial interfaces early, reduce the risk of late-stage conflicts, and deliver a coordinated, buildable services strategy that fully aligned with the overall design intent.


Want to find out more or discuss your project?