

residential
Lamb’s Buildings at HYLO, London
Client
Peabody
About the project
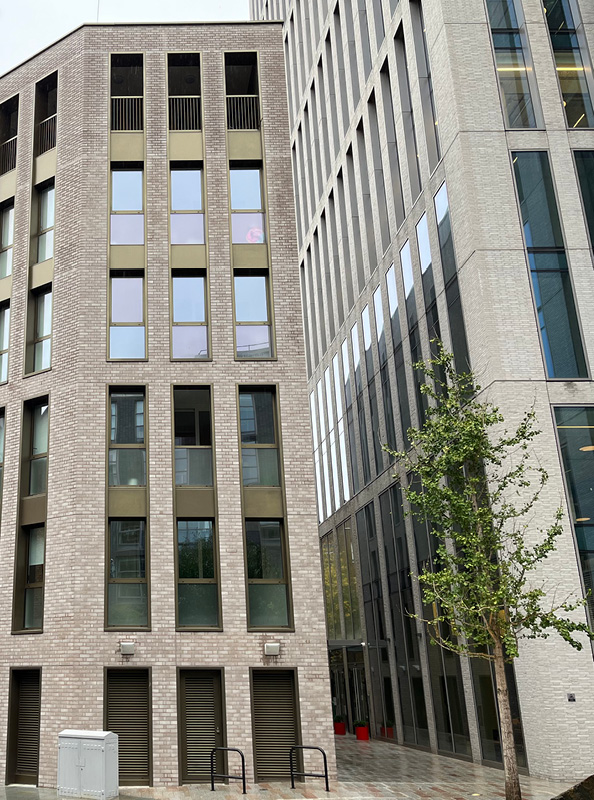
Lamb’s Buildings is the residential element within the HYLO development, a high-profile mixed-use project at Bunhill Row, London EC1. Developed by CIT and designed by Horden Cherry Lee, HYLO is a retrofit-extension of the former Finsbury Tower, combining premium office space, retail, communal rooftop amenities, and affordable housing units delivered by Peabody under the banner “Lamb’s Buildings.” The residential accommodation comprises a small collection of 2-bedroom flats, constructed as a discreet new-build element integrated within the podium levels of the wider development.
Understanding the challenges
Delivering the residential component required the careful integration of new-build affordable housing within a complex, mixed-use city centre development. The Peabody-operated homes were constructed as a standalone residential block within the shared podium, directly beneath high-spec commercial office accommodation. A key technical requirement was the connection of the residential units to a site-wide district heating system, centrally fed from the commercial tower. This necessitated detailed coordination of heat interface units, metering, and primary distribution pipework through shared risers and plant zones.
Further challenges included meeting Peabody’s housing standards and delivering life safety, power, and drainage services within a constrained footprint shared with the commercial core. The design required a complete functional separation between residential and commercial building systems, including the careful routing of shared infrastructure, such as the district heating network. Collaborative interface management between contractors and consultants was essential to ensure technical compliance, ease of maintenance, and alignment with the project programme.



Want to find out more or discuss your project?